Deck builder · metric · NCC 2025

3D deck builder and deck calculator for Australian decks

Draw your deck, or just describe it, and DeckMate frames it: joists, bearers and stumps, every span checked, the load on every stump, stairs to the NCC. Then the materials, cut list, quote and permit drawings come straight off the drawing.

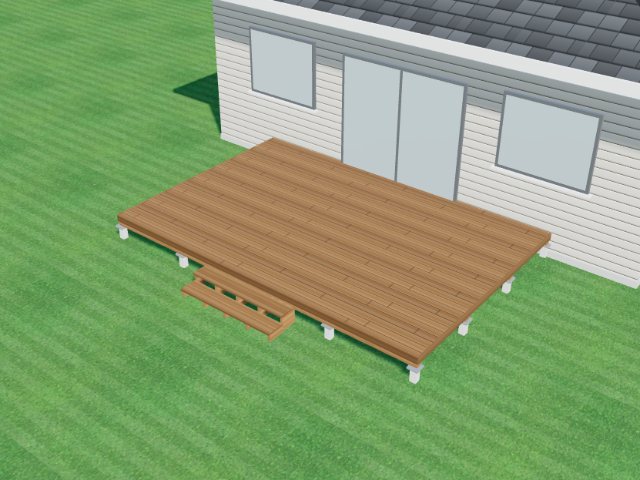
A 6 x 4 m spotted gum deck in DeckMate's 3D view

How to use it

1

Draw or describe the deck

Four questions: against the house or freestanding, rectangle, L-shape or your own outline, then the size and the height. Or type a sentence and AI draws the first version. Drag a corner, or tap a dimension and type it.

2

Check the frame

Joists, bearers and stumps are laid out for you, and you can move any of them. A joist or bearer longer than the span tables allow turns red with the span and the limit. Every stump shows the load it carries.

3

Add the rest

Stairs sized to the NCC riser and going rules, a balustrade when the fall is 1 m or more, a pergola, a picture-frame border, breaker boards, or the random lengths your yard has in stock.

4

Quote, cut list, permit drawings

Materials and labour price themselves from the drawing. Send the quote, take the cut list to the yard, and print the plan, framing, elevations and specification for the building surveyor.

The maths behind the frame

Everything DeckMate draws comes down to a few counts. The app runs them for you, on the outline you actually drew, but they are simple enough to check by hand.

joists    = deck length ÷ joist spacing, rounded up, + 1  // both rims included
board rows = deck width ÷ (board width + gap)  // 135 mm + 3 mm for hardwood
decking lm = rows × length × 1.10  // 10% for offcuts
stump load = (half the gap to the next stump each way) × (half the gap to the next bearer each way) × 2.0 kPa
risers    = deck height ÷ ~170 mm, kept between 115 and 190 mm  // NCC 2025 H.P. Table 11.2.2a
clearance = deck height − board − joist − bearer  // 150 mm min, 200 for termite inspection

Worked example: a 6 × 4 m deck, 450 mm high, against the house

Spotted gum 135 × 19 boards on 90 × 45 joists at 450 centres, doubled bearers, stumps on pads. This is the “Backyard classic” demo in the app, so you can open it and check every number.

Joists6000 ÷ 450 = 13.3 → 14 spaces → 15 joists
Bearers4 rows, 1333 mm apart (4 m in 3 equal bays, none over 1500)
Stumps5 per row × 4 rows = 20, at 1500 centres
Load per stumpcorner ~100 kg · edge ~200 kg · inside ~410 kg
Decking, field only4000 ÷ 138 = 29 rows × 6 m = 174 lm, +10% ≈ 192 lm
Steps450 ÷ 3 = 3 risers of 150 mm, 2 treads
Bearer to ground450 − 19 − 90 − 90 = 251 mm ✓
Balustradenot required — the fall is under 1 m

The inside stump carries 1.5 m × 1.333 m = 2.0 m² of deck. At about 2.0 kPa — the deck’s own weight plus the 1.5 kPa floor live load AS 1170.1 sets for a house — that is roughly 4 kN, or 410 kg. The pad under it is sized for that load and for the site class in your soil report (AS 2870).

Questions carpenters and homeowners ask

Is the DeckMate deck builder free?
Drawing a deck and laying out the frame is free. A free account’s first three quotes include the estimate, the quote PDF and the 3D view; after that those are part of Premium.
How far apart should deck stumps be?
DeckMate puts a stump under every corner and every bearer end, then no more than 1.5 m apart along each bearer. The bearer span between stumps is checked against the span tables for the bearer you picked, and anything longer turns red on the subfloor drawing.
When does a deck need a balustrade?
Under NCC 2025 (Housing Provisions 11.3.3) a barrier is required where the fall is 1 m or more. DeckMate adds one automatically at that height and will not let you take it off.
Does my deck need a building permit in Victoria?
As a guide in Victoria, a deck needs a building permit when its floor is more than 800 mm above natural ground, or when it is fixed to the house. A Registered Building Surveyor decides, and DeckMate can print the drawings they ask for.
What is a breaker board?
A row of decking laid square across the field boards, part way along a long deck. It splits the run so no board has to cover the whole length, and it sits on a doubled joist so both edges are fixed. Pick None, 1, 2 or 3 under Boards.
How much load does each stump carry?
Each stump carries the deck half way to its neighbours in every direction. DeckMate works that area out for every stump, multiplies it by about 2.0 kPa (the self-weight of the deck plus the 1.5 kPa floor live load for a house in AS 1170.1), and writes the result beside the stump — a reference for sizing the footing, not a certified design.
How high should bearers be above the ground?
Leave at least 150 mm from the underside of the bearer to the ground for air, and 200 mm where the subfloor has to be inspected for termites. DeckMate checks this from the deck height and the board, joist and bearer sizes.
Can I use the random lengths my timber yard has?
Yes. Type the lengths the yard has on hand, such as 2.4, 3.2 and 4.7 m, and DeckMate plans every row with joints on the joists and tells you how many of each length to buy.
Can I describe the deck instead of drawing it?
Yes. Type something like “6 x 4 m merbau deck off the back of the house, 600 high, steps down the middle” and AI draws a first version. Check every number before you quote it.
Which Australian standards does DeckMate follow?
The NCC 2025 Housing Provisions for stairs and barriers, AS 1684 for timber framing, AS 1170.1 for loads and AS 2870 for footings on reactive soil, with the clause named next to each check. It is a design and quoting tool; a building surveyor or engineer signs off the design.
Further reading

Draw your deck in a couple of minutes

Free to start. Works in the browser, on iPad and on your phone.

Open the deck builder →